
PORTFOLIO
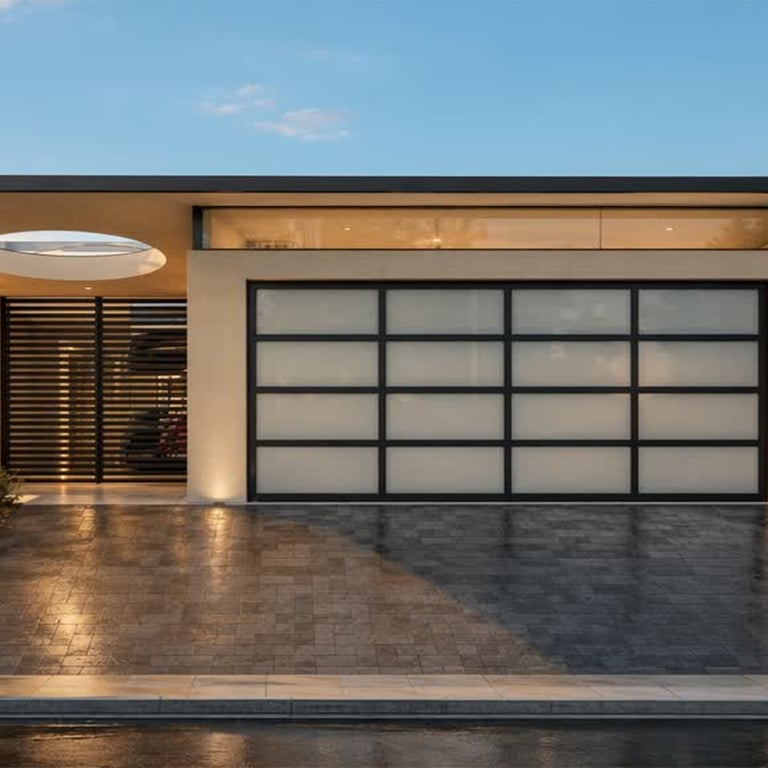
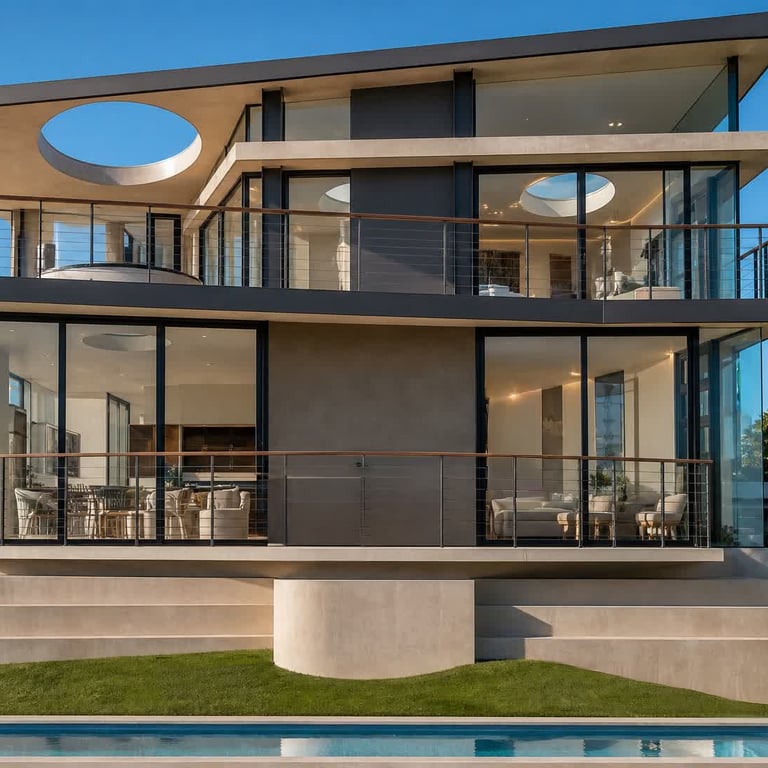
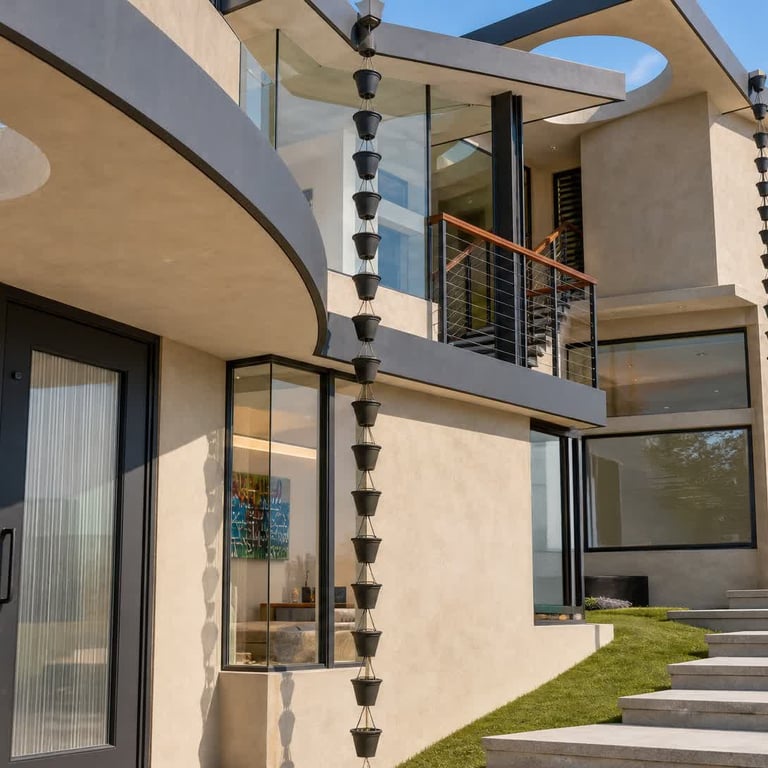
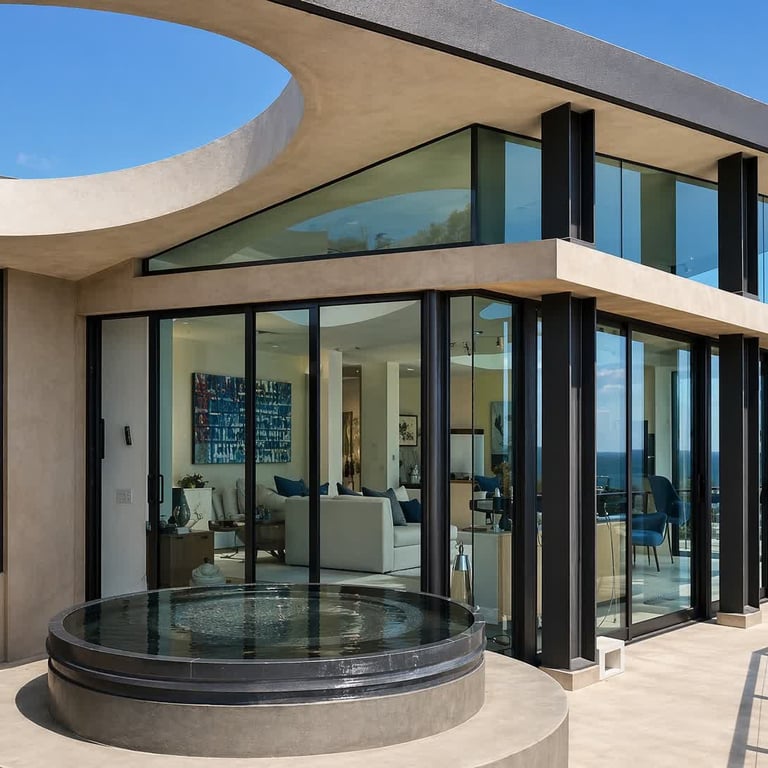
RAMBLA ORIENTA -RESIDENCE
This is a sculptural modern home defined by expansive glass walls, dramatic circular skylights, and seamless indoor-outdoor living. Designed to capture natural light and panoramic views, the residence embodies the elegance, openness, and relaxed luxury of contemporary California architecture.
Type of Project: Residential
Location: Malibu, California. USA.
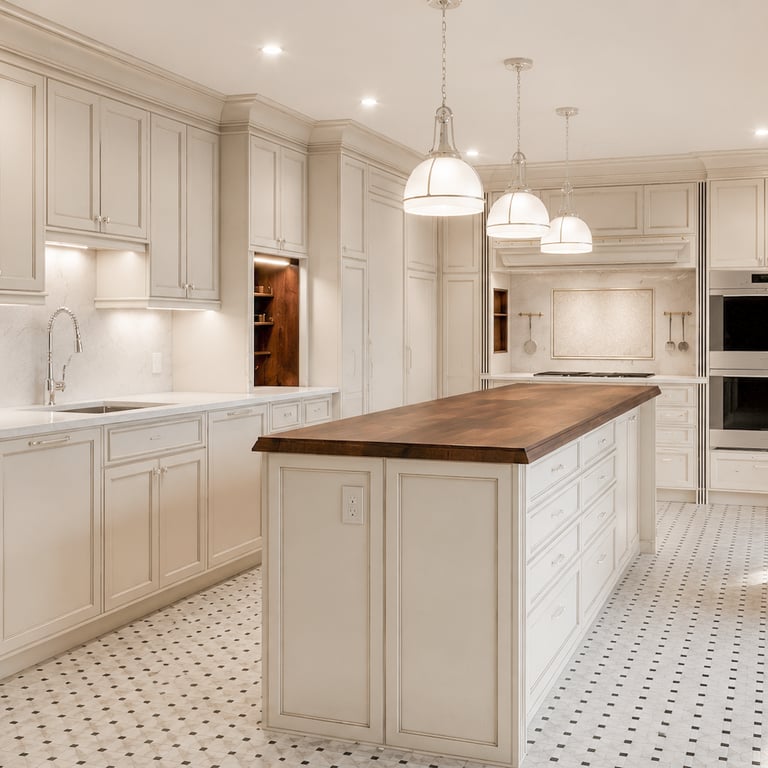
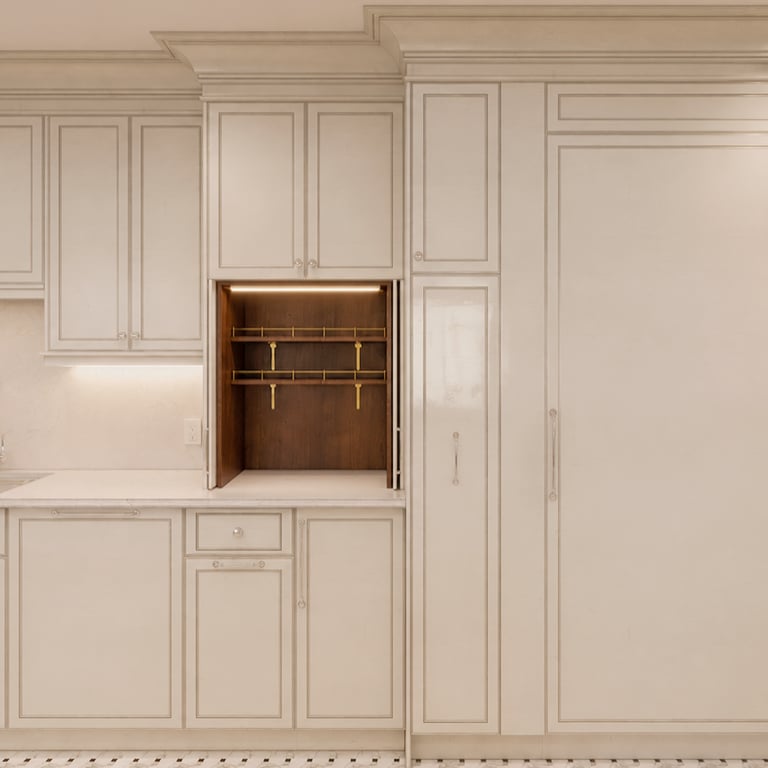
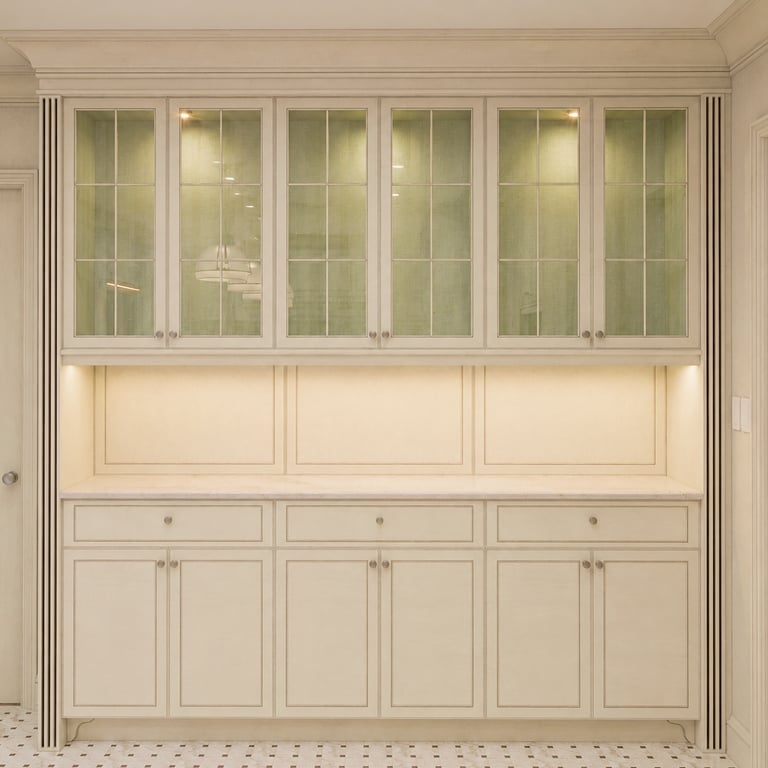
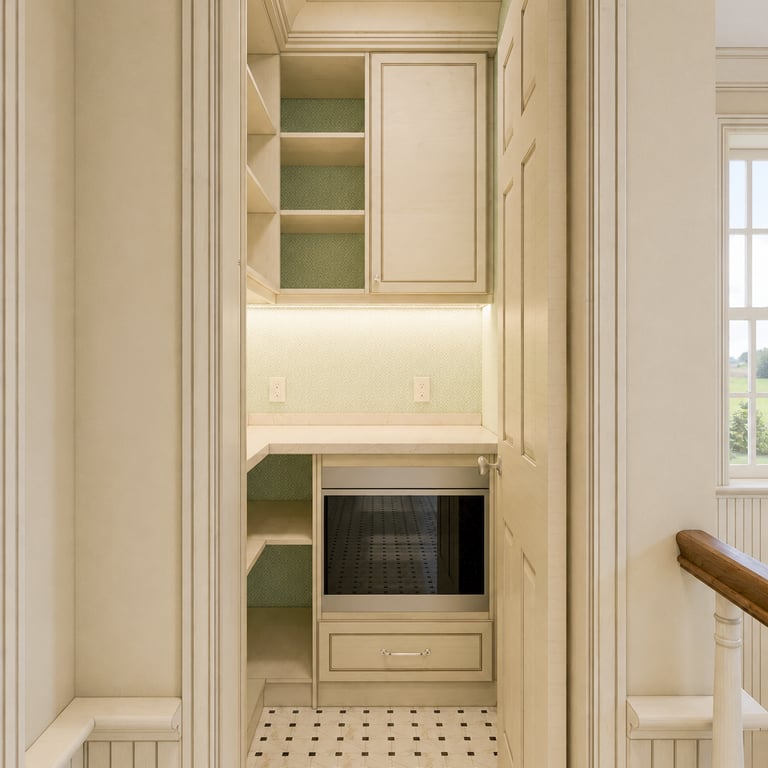
MAGNOLIA HOUSE -KITCHEN
This is a bright, thoughtfully designed kitchen featuring custom-painted cabinetry, a warm wood-topped island, marble-look surfaces, and abundant storage throughout. Classic detailing, integrated appliances, and an adjacent walk-in pantry create a space that feels both practical for daily use and inviting for gathering with family and friends.
Type of Project: Residential
Location: Potomac, Maryland. USA.
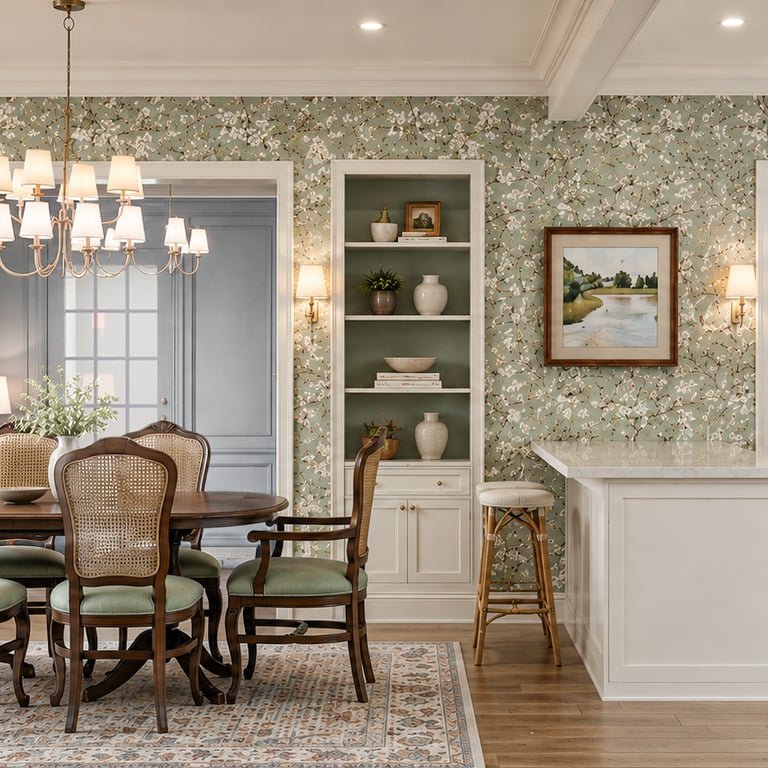
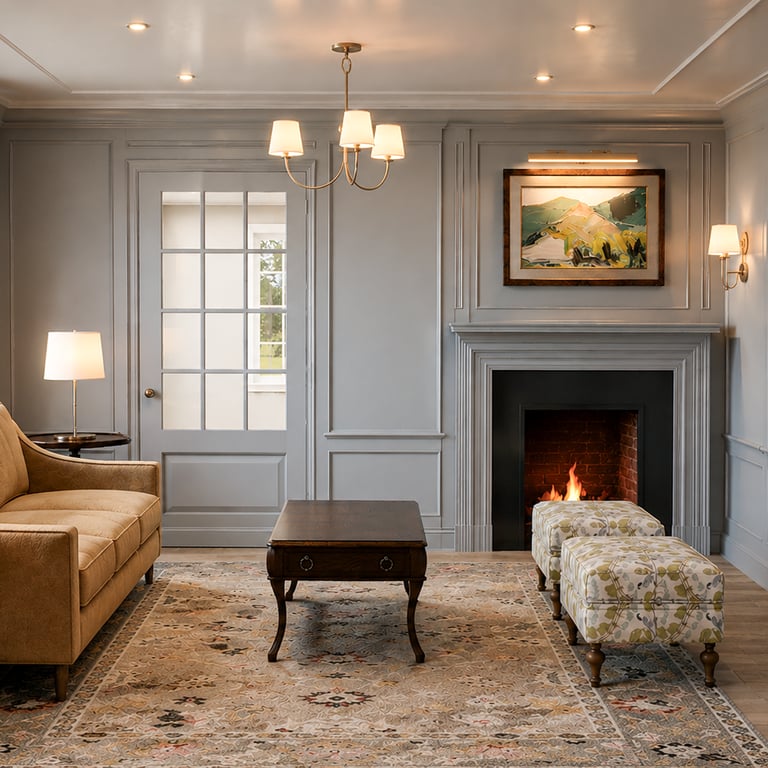
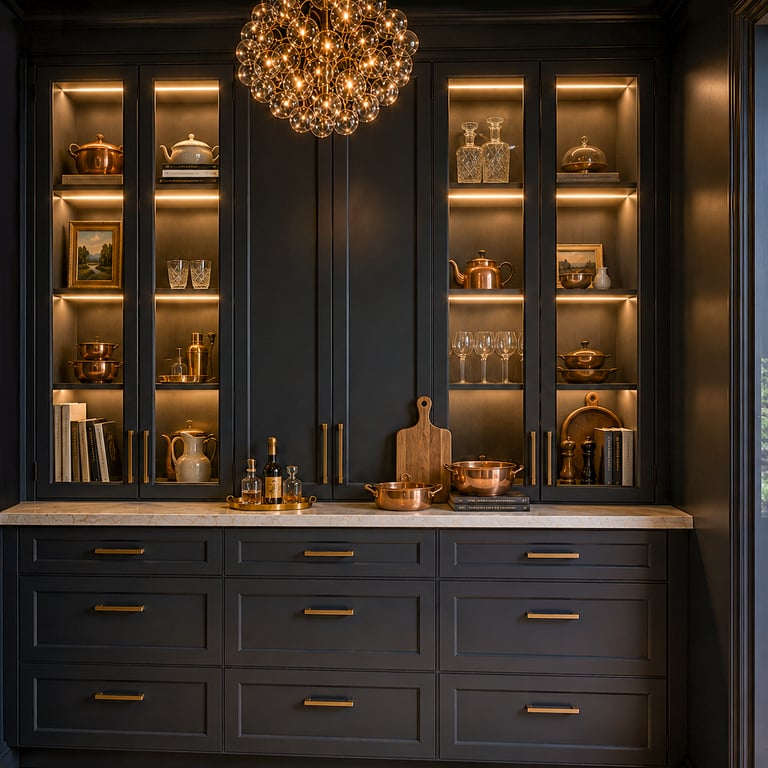
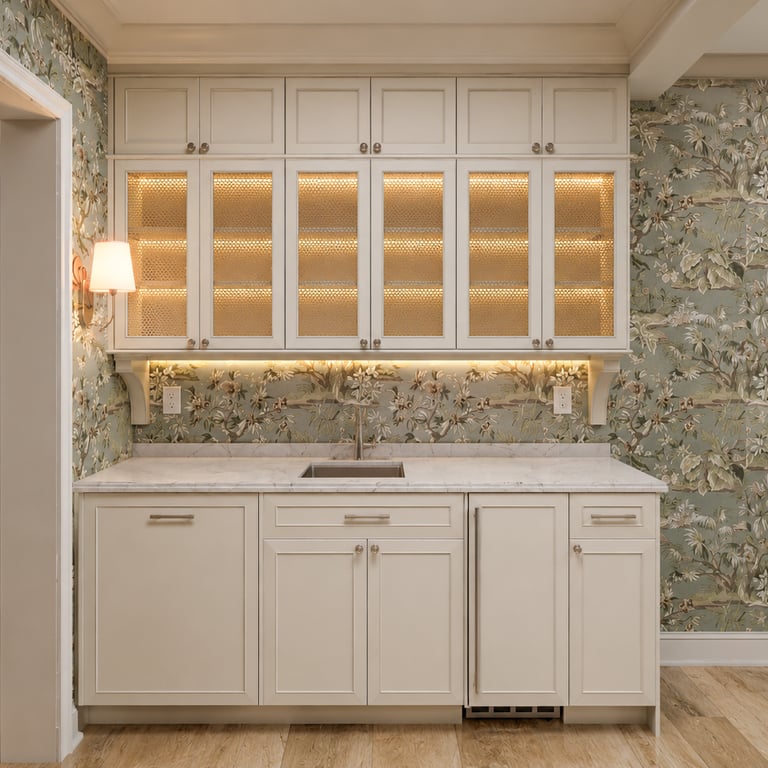
CLASSIC COTTAGE -BASEMENT REMODEL
The basement is thoughtfully designed to accommodate dining, entertaining, and relaxation, featuring a spacious dining area, a fully equipped wet bar with pantry storage, and a comfortable living space—all seamlessly connected within an open-concept layout.
Type of Project: Residential
Location: Potomac, Maryland. USA.
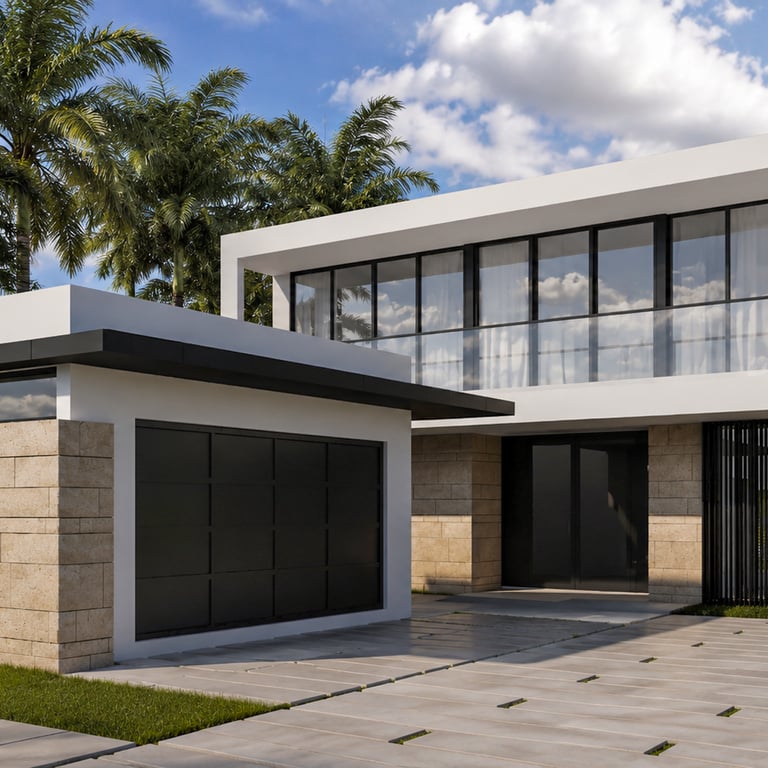
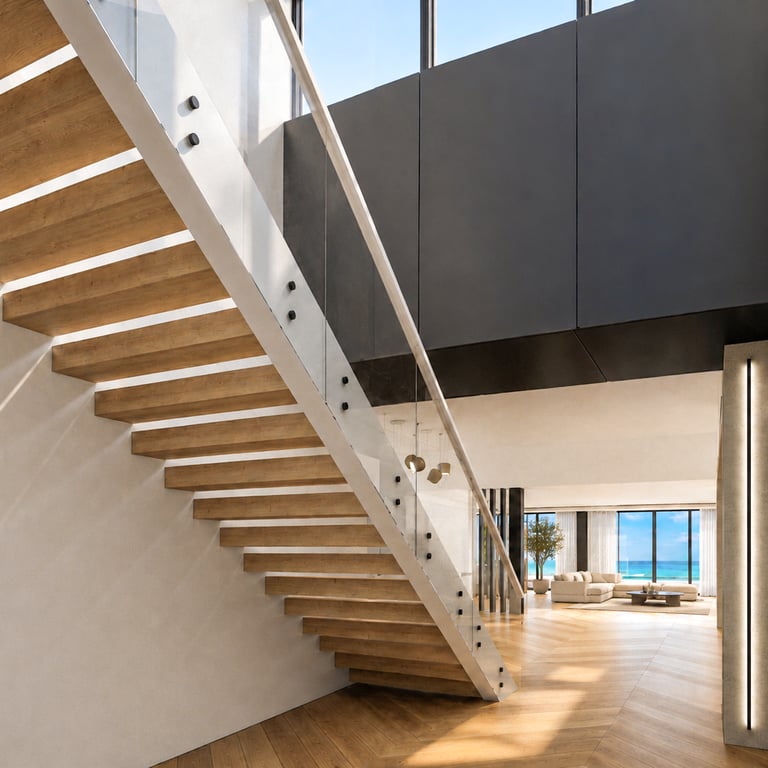
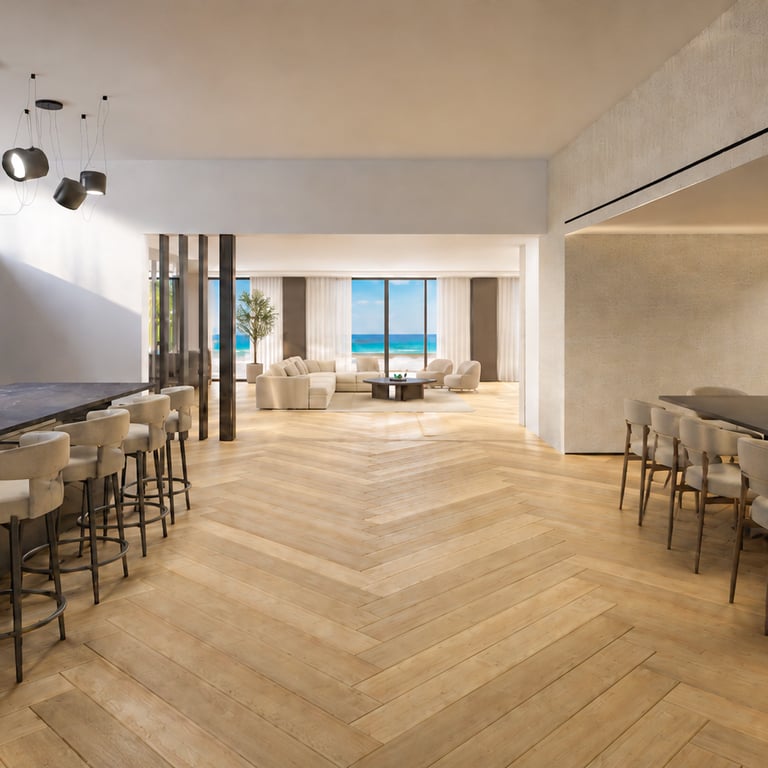
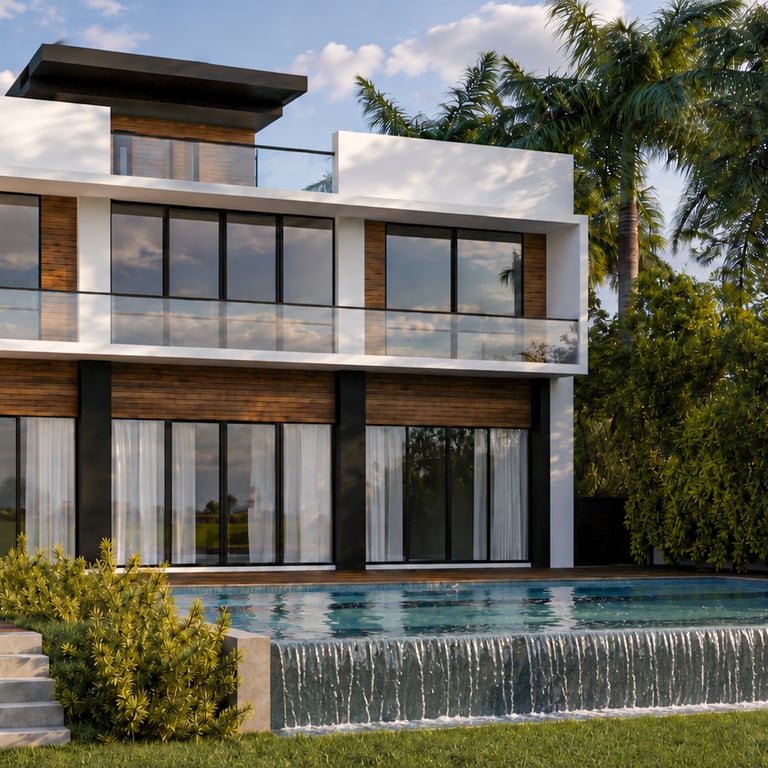
RIVO ALTO -RESIDENCE
This is a two-story beachfront residence with an open-plan ground floor, custom kitchen, and floating staircase. The exterior combines white plaster with limestone cladding and teak accents, where a terrace and infinity pool extend toward the water.
Type of Project: Residential
Location: Miami Beach, Florida. USA.
BLUE HERITAGE -HOME OFFICE
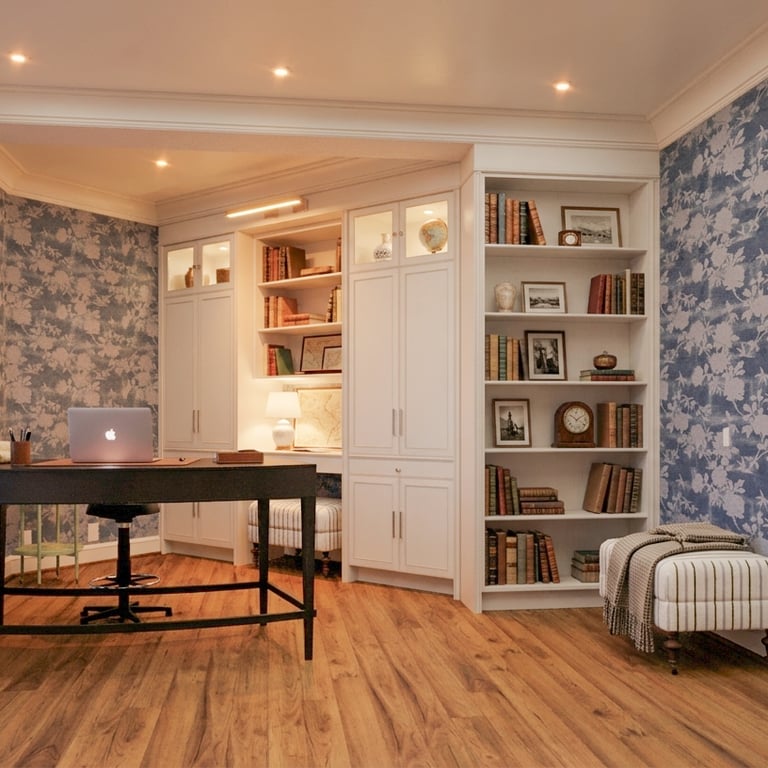
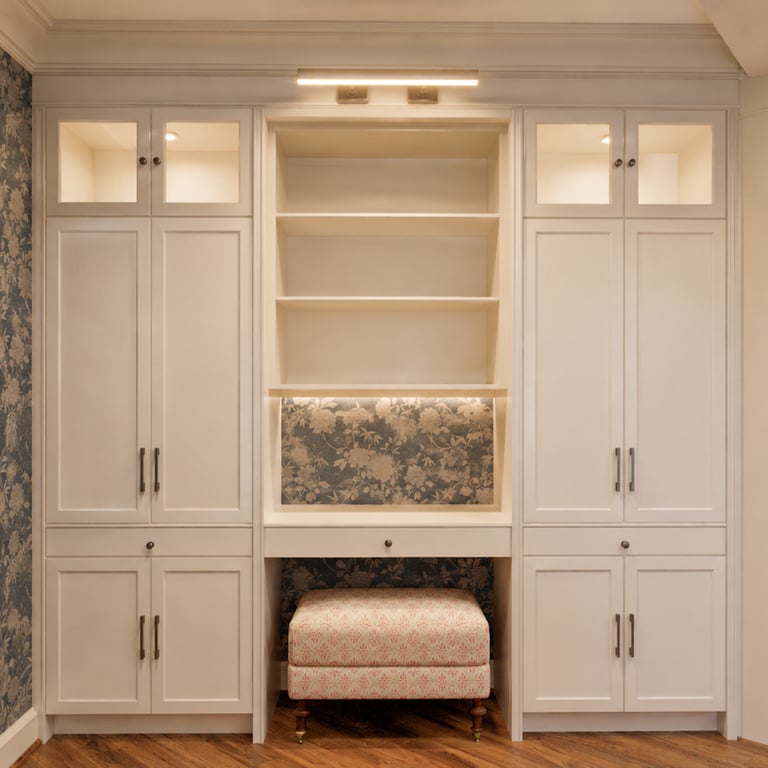
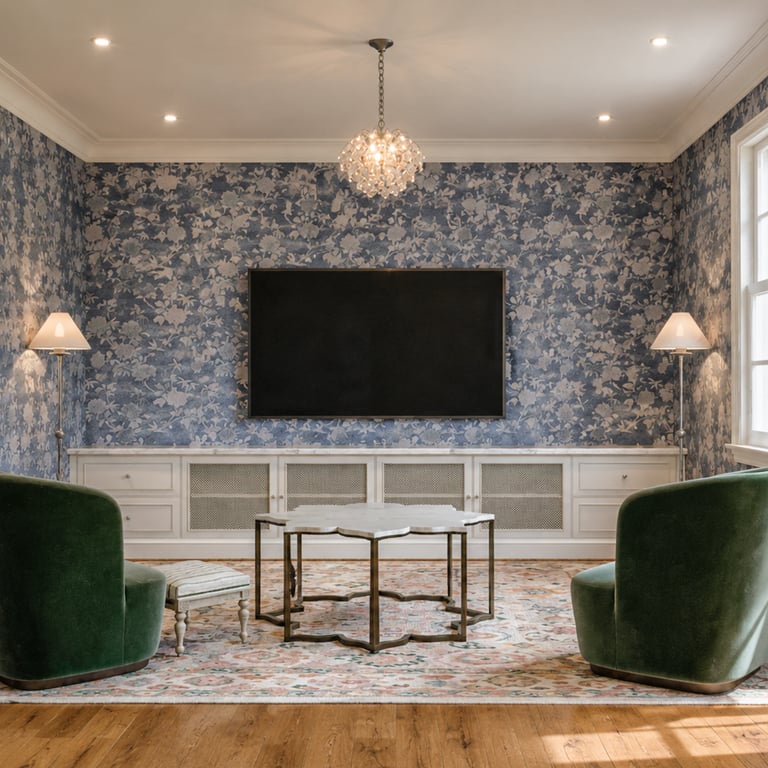
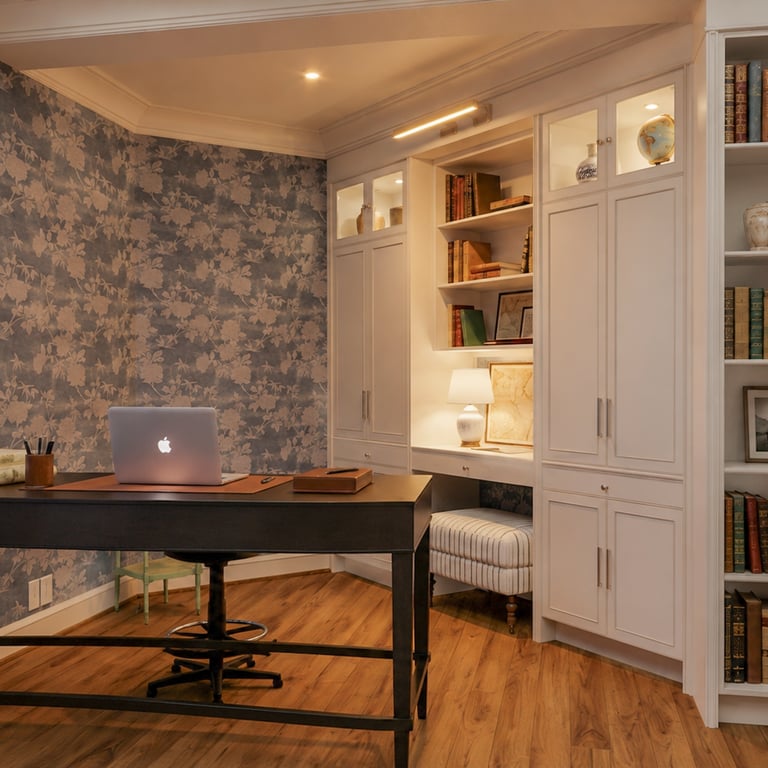
This home office is designed to feel both stylish and comfortable, with blue botanical wallpaper, custom built-in cabinetry, and warm wood floors. Large windows bring in plenty of natural light, creating a bright and welcoming workspace. The combination of practical storage and cozy seating makes it perfect for working, reading, or relaxing throughout the day.
Type of Project: Residential
Location: Potomac, Maryland. USA.
ONYX BUILDING -COMMERCIAL
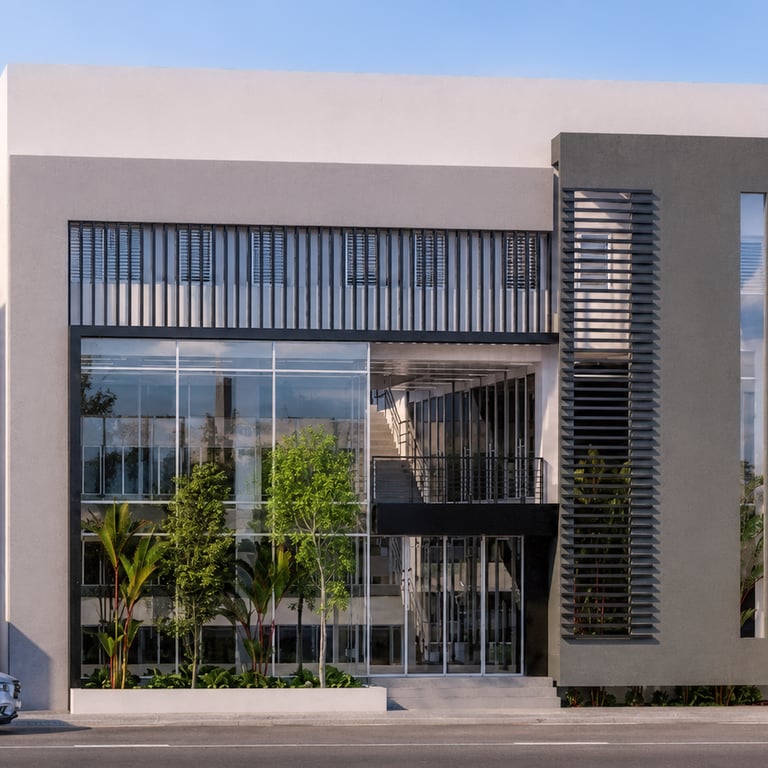
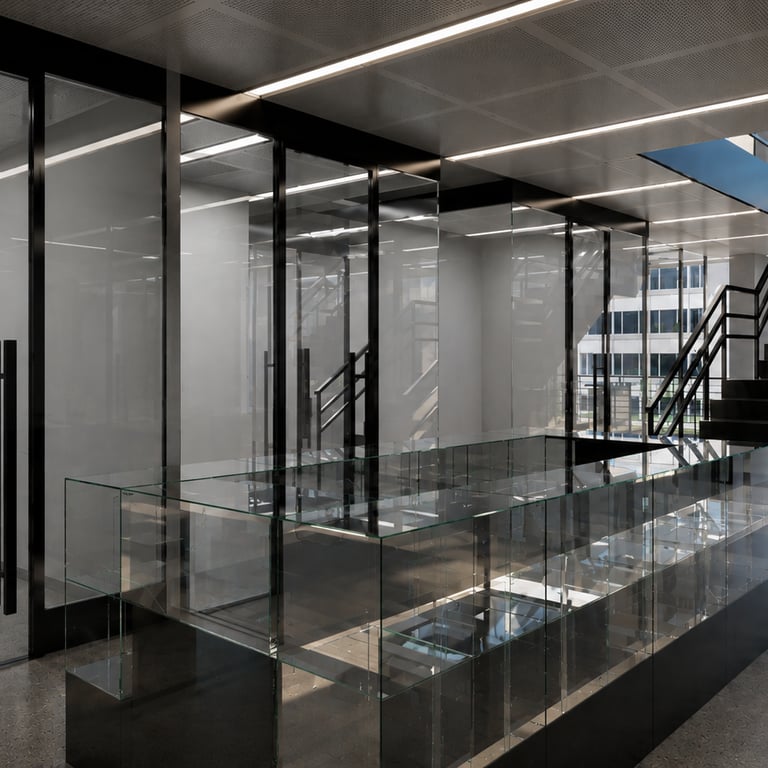
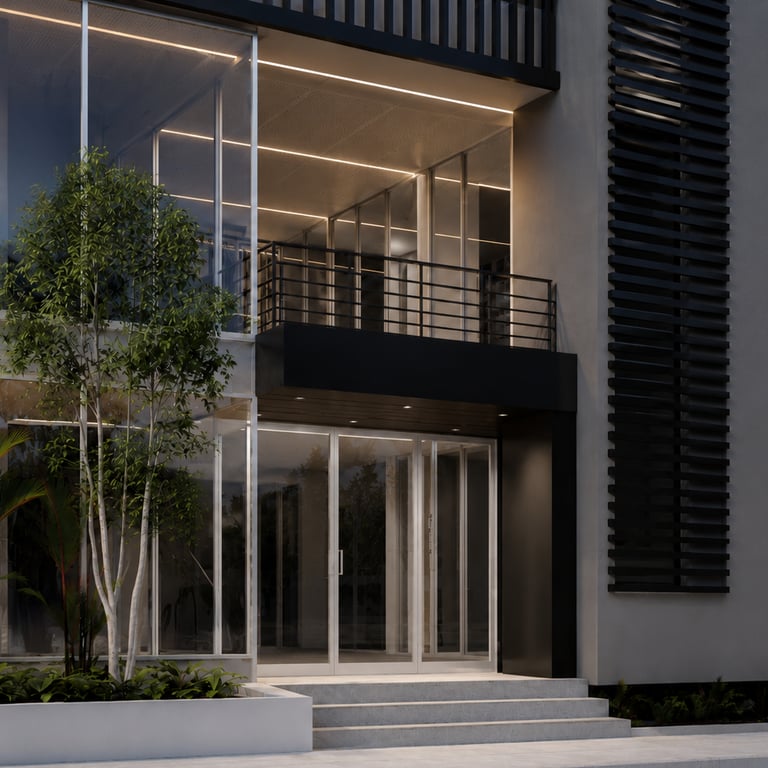
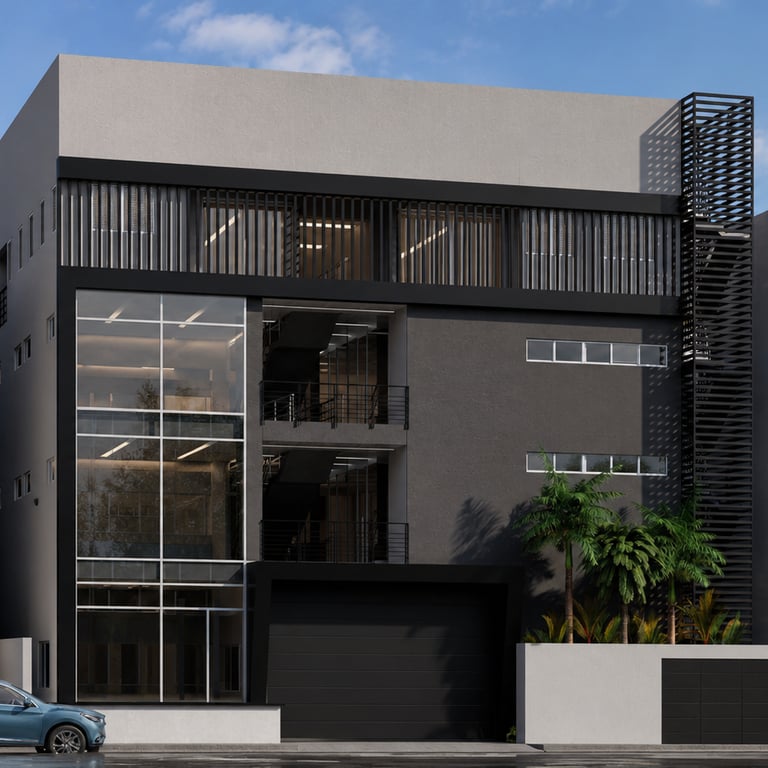
This is a four-story commercial building featuring a double-height glazed entrance, black steel louvered screens for solar control, and ground-floor parking accessed directly from the street. The interior is organized around an open central void, with glass-partitioned offices on each level connected by a black steel staircase and elevator.
Type of Project: Commercial
Location: Santiago. DR.
FERNANDEZ RESIDENCE -OUTDOOR
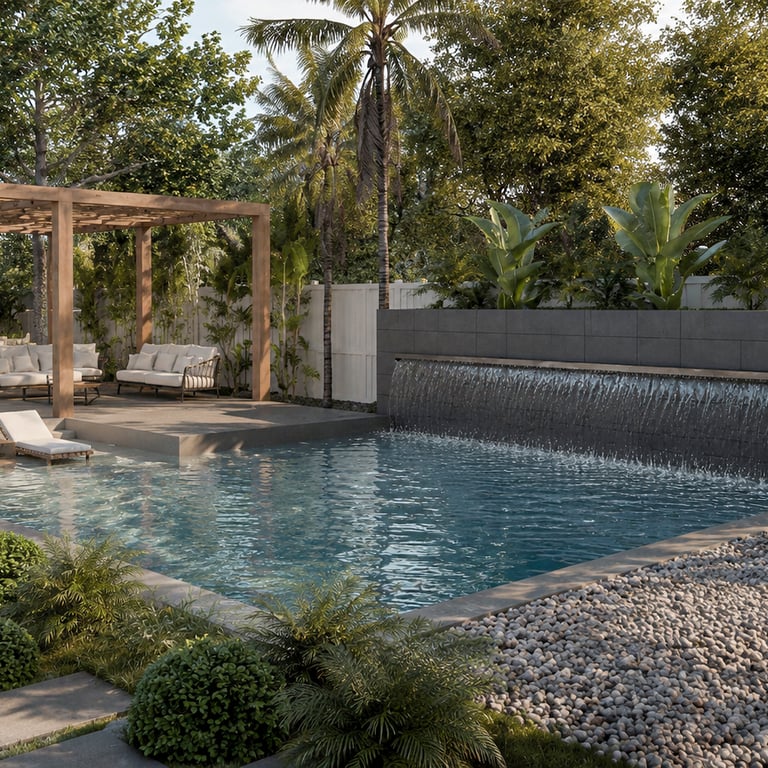
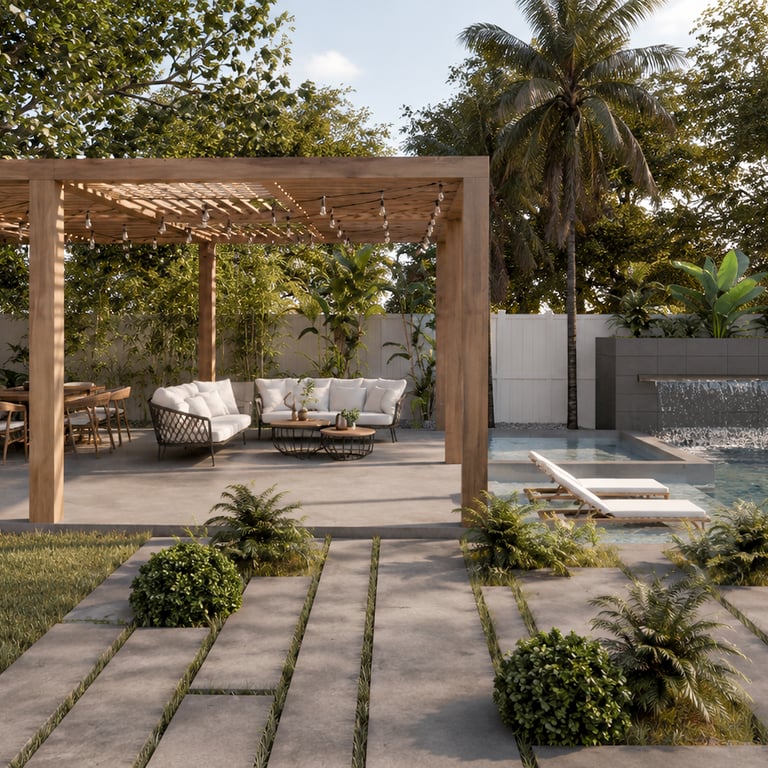
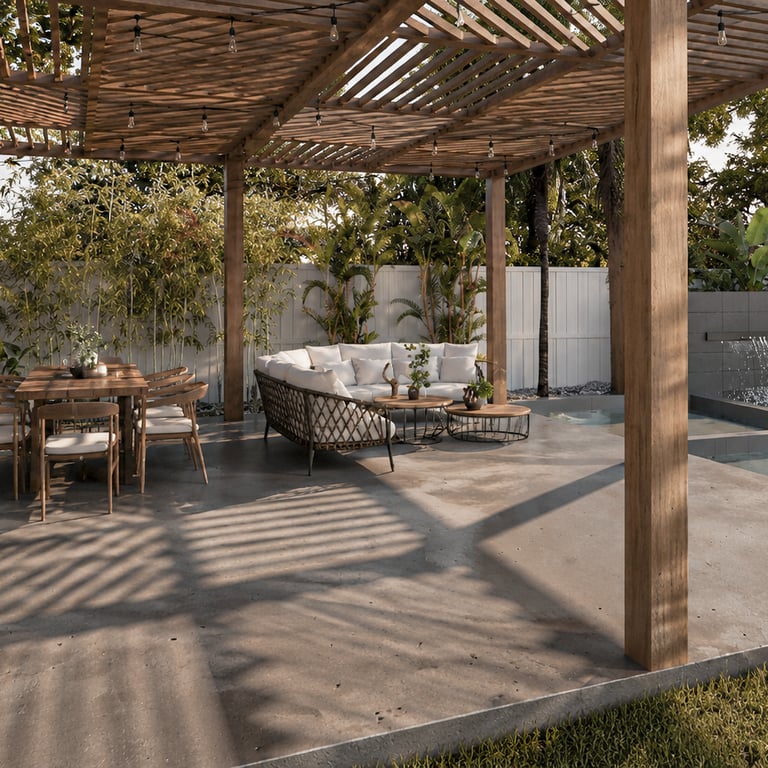
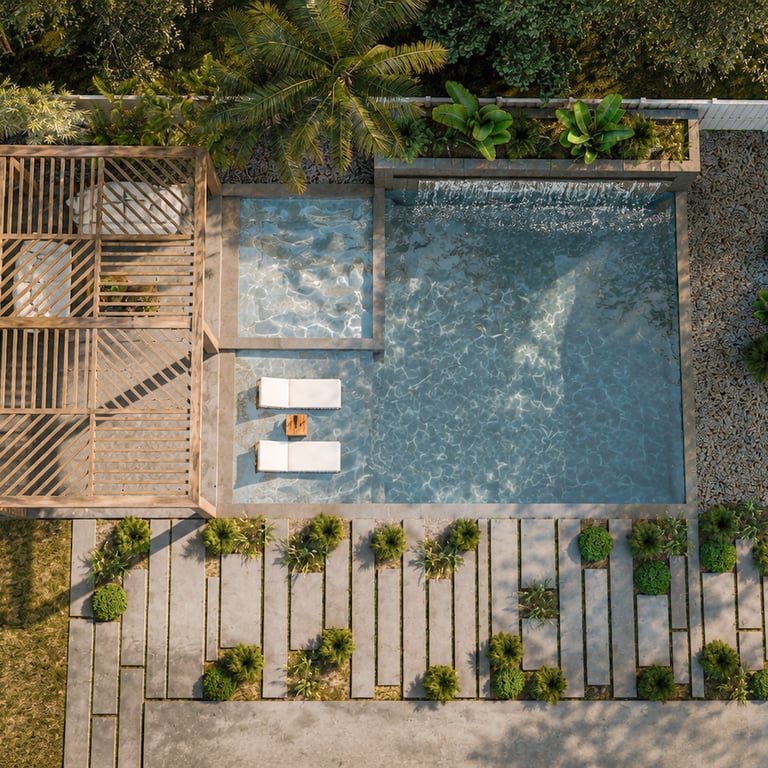
A private residential garden designed around a central pool with an integrated water wall feature, surrounded by tropical landscaping, gravel beds, and concrete paving strips. A wood pergola with string lighting defines the outdoor living area, housing a lounge seating arrangement and dining table alongside a built-in kitchen — creating a fully equipped space for outdoor entertaining.
Type of Project: Residential
Location: Pembroke Pines, Florida. USA.
Let's create something timeless
Whether you're envisioning a new project, reimagining a space, exploring possibilities, or have any other inquiries, we'd welcome the opportunity to discuss your project.
© 2026 DE STUDIO, LLC. All Rights Reserved.
Navigation
Socials


Design Studio
Art Studio